About the studio
The soul behind KOROOTS.
I am Marije Richards — explorer, creator and designer of worlds. A free spirit, a life optimist, and the eye behind KOROOTS Studio.
Marije Richards Design
Marije Richards Design grew from a deep fascination with atmosphere, human emotion and the way spaces quietly influence how people feel, connect and experience life. What started as a love for interiors evolved into a multidisciplinary design practice focused on high-end residential projects, hospitality concepts, villas, restaurants and emotionally driven environments.
My work has always been guided by one central question: how should a space make people feel? Rather than designing interiors that only look beautiful in photographs, I became interested in creating spaces that feel alive, warm, grounded and timeless — spaces that slow people down and create connection the moment someone walks in.
Behind that feeling, there was always a very practical layer. Many projects were developed as complete turnkey concepts, where concept, layout, atmosphere, custom furniture, materials, suppliers, pricing, durability, functionality and final execution all had to come together. I learned early on that a strong space has to be more than beautiful. It has to work, fit the budget, be buildable, withstand daily use and feel natural for the people who live, eat, sleep, work or gather there.
This meant constantly moving between creativity and practicality: finding the right suppliers, comparing price and quality, making smart material choices, designing custom-made elements, coordinating production and protecting the atmosphere of the original concept until the final result.
This approach led to projects across the Netherlands, Belgium and Spain, as well as visibility through television, magazines and Dutch design platforms. It also shaped the way I understand hospitality, branding and guest experience today: a space is never just a space. It is a first impression, a feeling, a memory and often the reason people choose to stay, return or recommend.
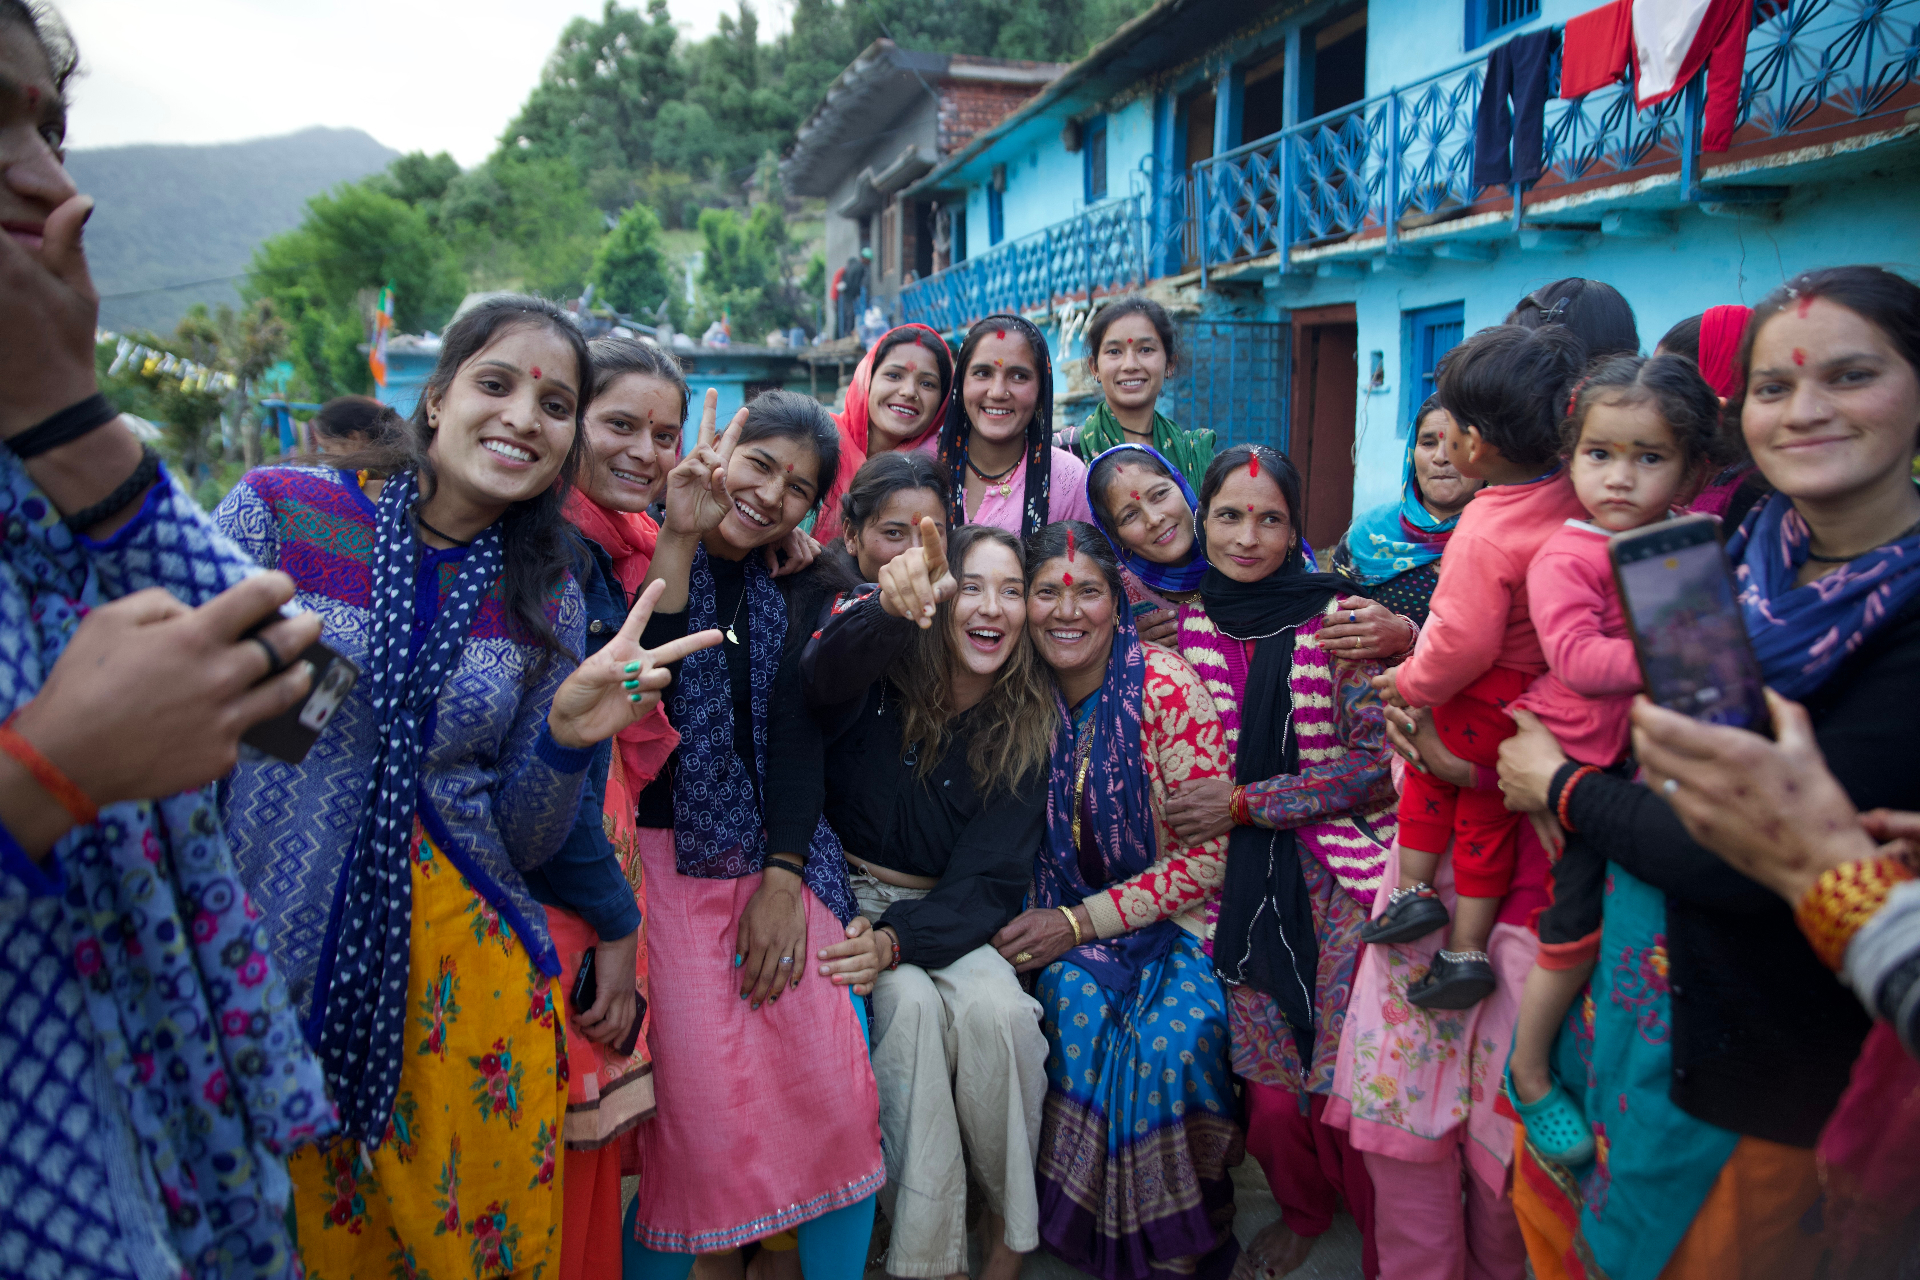
My design language has been deeply shaped by travel and cultural immersion. Years spent moving through Southeast Asia, Indonesia, India, China and Southern Europe taught me that the most memorable places are often not the most perfect ones, but the ones that feel honest, rooted and connected to their surroundings — from family-owned restaurants and bamboo huts to local craftsmanship, stone streets, warm light, handmade textures and places that carry the memory of the people who built them.
Natural materials have always played an important role in my work: stone, wood, leather, linen, handmade textures, soft earth tones and warm lighting. Not because they follow a trend, but because they create calmness, authenticity and emotional comfort. To me, true luxury is not found in excess. It is found in atmosphere, craftsmanship, simplicity and the feeling of being deeply at ease.
Over the years, I built projects from the ground up: from concept development, branding and interior architecture to custom-made furniture, supplier sourcing, production coordination, visual presentations, websites, photography and storytelling. This background taught me how to translate a vision into something tangible — not only as a design, but as a complete world people can feel, enter and remember.
It also shaped the foundation of KOROOTS.
KOROOTS
KOROOTS began as a custom-made furniture and lifestyle concept inspired by natural materials, indigenous cultures, slow living, craftsmanship, heritage, sustainability and the idea of returning back to the roots.
Over time, it evolved into something wider: a creative world built around travel, storytelling, atmosphere and conscious experience.
From the beginning, KOROOTS was never only about objects or interiors. It carried a deeper vision: to create spaces, stories and atmospheres that feel connected to origin — to land, material, culture, people and place.
Part of that early vision included interior concepts and collections inspired by indigenous tribes, cultural groups, landscapes and traditional ways of living close to nature. The idea was not only to take inspiration from these worlds, but to honour them. To create beauty with awareness. To remember that materials, patterns, rituals and cultural references always come from somewhere.
This connection to origin still lives at the heart of KOROOTS today.
Today, KOROOTS brings together my background in interior architecture, hospitality, visual storytelling and cultural exploration. It is where design meets travel, where spaces become stories, and where real experiences are translated into images, websites and content people can feel before they arrive.
KOROOTS is rooted in the belief that many places already carry something special.
- —A restaurant may already have the warmth.
- —A boutique stay may already have the atmosphere.
- —A retreat may already have the transformation.
- —A local business may already have the story.
But in a world where people increasingly search, compare and choose online, that story needs to become visible.
Through photography, cinematic content, website design and visual storytelling, KOROOTS helps restaurants, boutique stays, retreats and experience-driven brands translate their real-life atmosphere into a stronger online presence.
Not to make a place look different than it is.
But to make people finally feel what is already there.
The KOROOTS philosophy is simple:
Visual storytelling turns curiosity into trust — and trust into a choice.
IDHS Exclusives
After KOROOTS, my work expanded into a larger development company with a compagnon: IDHS Exclusives — a modular housing and spatial development concept focused on flexible living, turnkey interiors, smart housing, long-term housing, hospitality-inspired spaces and full-service housing solutions.
This chapter brought my existing design and turnkey experience into a wider system.
Through Marije Richards Design, I had already learned how to build complete interior concepts from the ground up: atmosphere, layout, custom furniture, suppliers, pricing, durability, functionality, styling and execution. IDHS Exclusives expanded that experience into modular development, scalable concepts and larger collaborations.
The work was no longer only about one interior or one location. It became about creating concepts that could be repeated, adapted and applied to different branches and target groups — from practical housing to more refined long-stay, hospitality or luxury living environments.
Within this phase, I worked across design, concept development, spatial branding, interior packages, supplier coordination, presentation, business positioning and project communication. It required thinking on many levels at the same time: creative, technical, financial, functional and commercial.
- —A concept had to be beautiful, but also buildable.
- —Atmospheric, but also practical.
- —Cost-conscious, but not soulless.
- —Durable, but still warm.
- —Flexible, but still clear enough to understand and sell.
One of the important ideas within this development was the all-in-one interior box: a compact, integrated element designed as the functional heart of the modular unit. Instead of treating kitchen, storage, technical systems and furniture as separate parts, the idea was to bring essential living functions together into one intelligent object.
For me, this represented a deeper design question:
- —How can a small space feel complete?
- —How can function, beauty and efficiency live inside one object?
- —How can modular housing become not just a structure, but a full living experience?
This phase strengthened my experience in design, project management, development thinking, supplier collaboration, commercial positioning and working with larger parties.
It taught me how to move between vision and execution: from atmosphere to structure, from concept to construction, from creative idea to scalable product, from emotional design to practical systems.
That experience still shapes the way I work today. I do not only look at how something looks. I look at how it functions, how it is understood, how people move through it, how it creates trust and how the story becomes clear enough for people to choose it.
A small example
Grotto Efra — Sonogno, Ticino.
"A stone table, a dish made with local products, a glass of red wine... all accompanied by the sounds of lush, wild nature. A few steps from the center of Sonogno, in the shade of centuries-old maple trees, the historic Grotto Efra is ready to welcome you."
The soul was there. The atmosphere was there. The experience was real — but visually, almost none of it existed online. After translating the textures, warm light, food and quietness of the place into cinematic imagery, the experience finally became visible. Visitor numbers grew naturally — through word-of-mouth and the kind of trust only authentic atmosphere can create.
Approach
Worlds, not just visuals.
- —Real environments and natural light, never staged.
- —A designer's eye for atmosphere, composition and emotional identity.
- —Mobile-first & hybrid setup: iPhone 15 Pro Max, DJI Osmo, Drone, Canon + Tamron.
- —Edited in Photoshop, DaVinci Resolve, CapCut and Canva.